
PROPERTY SEARCH
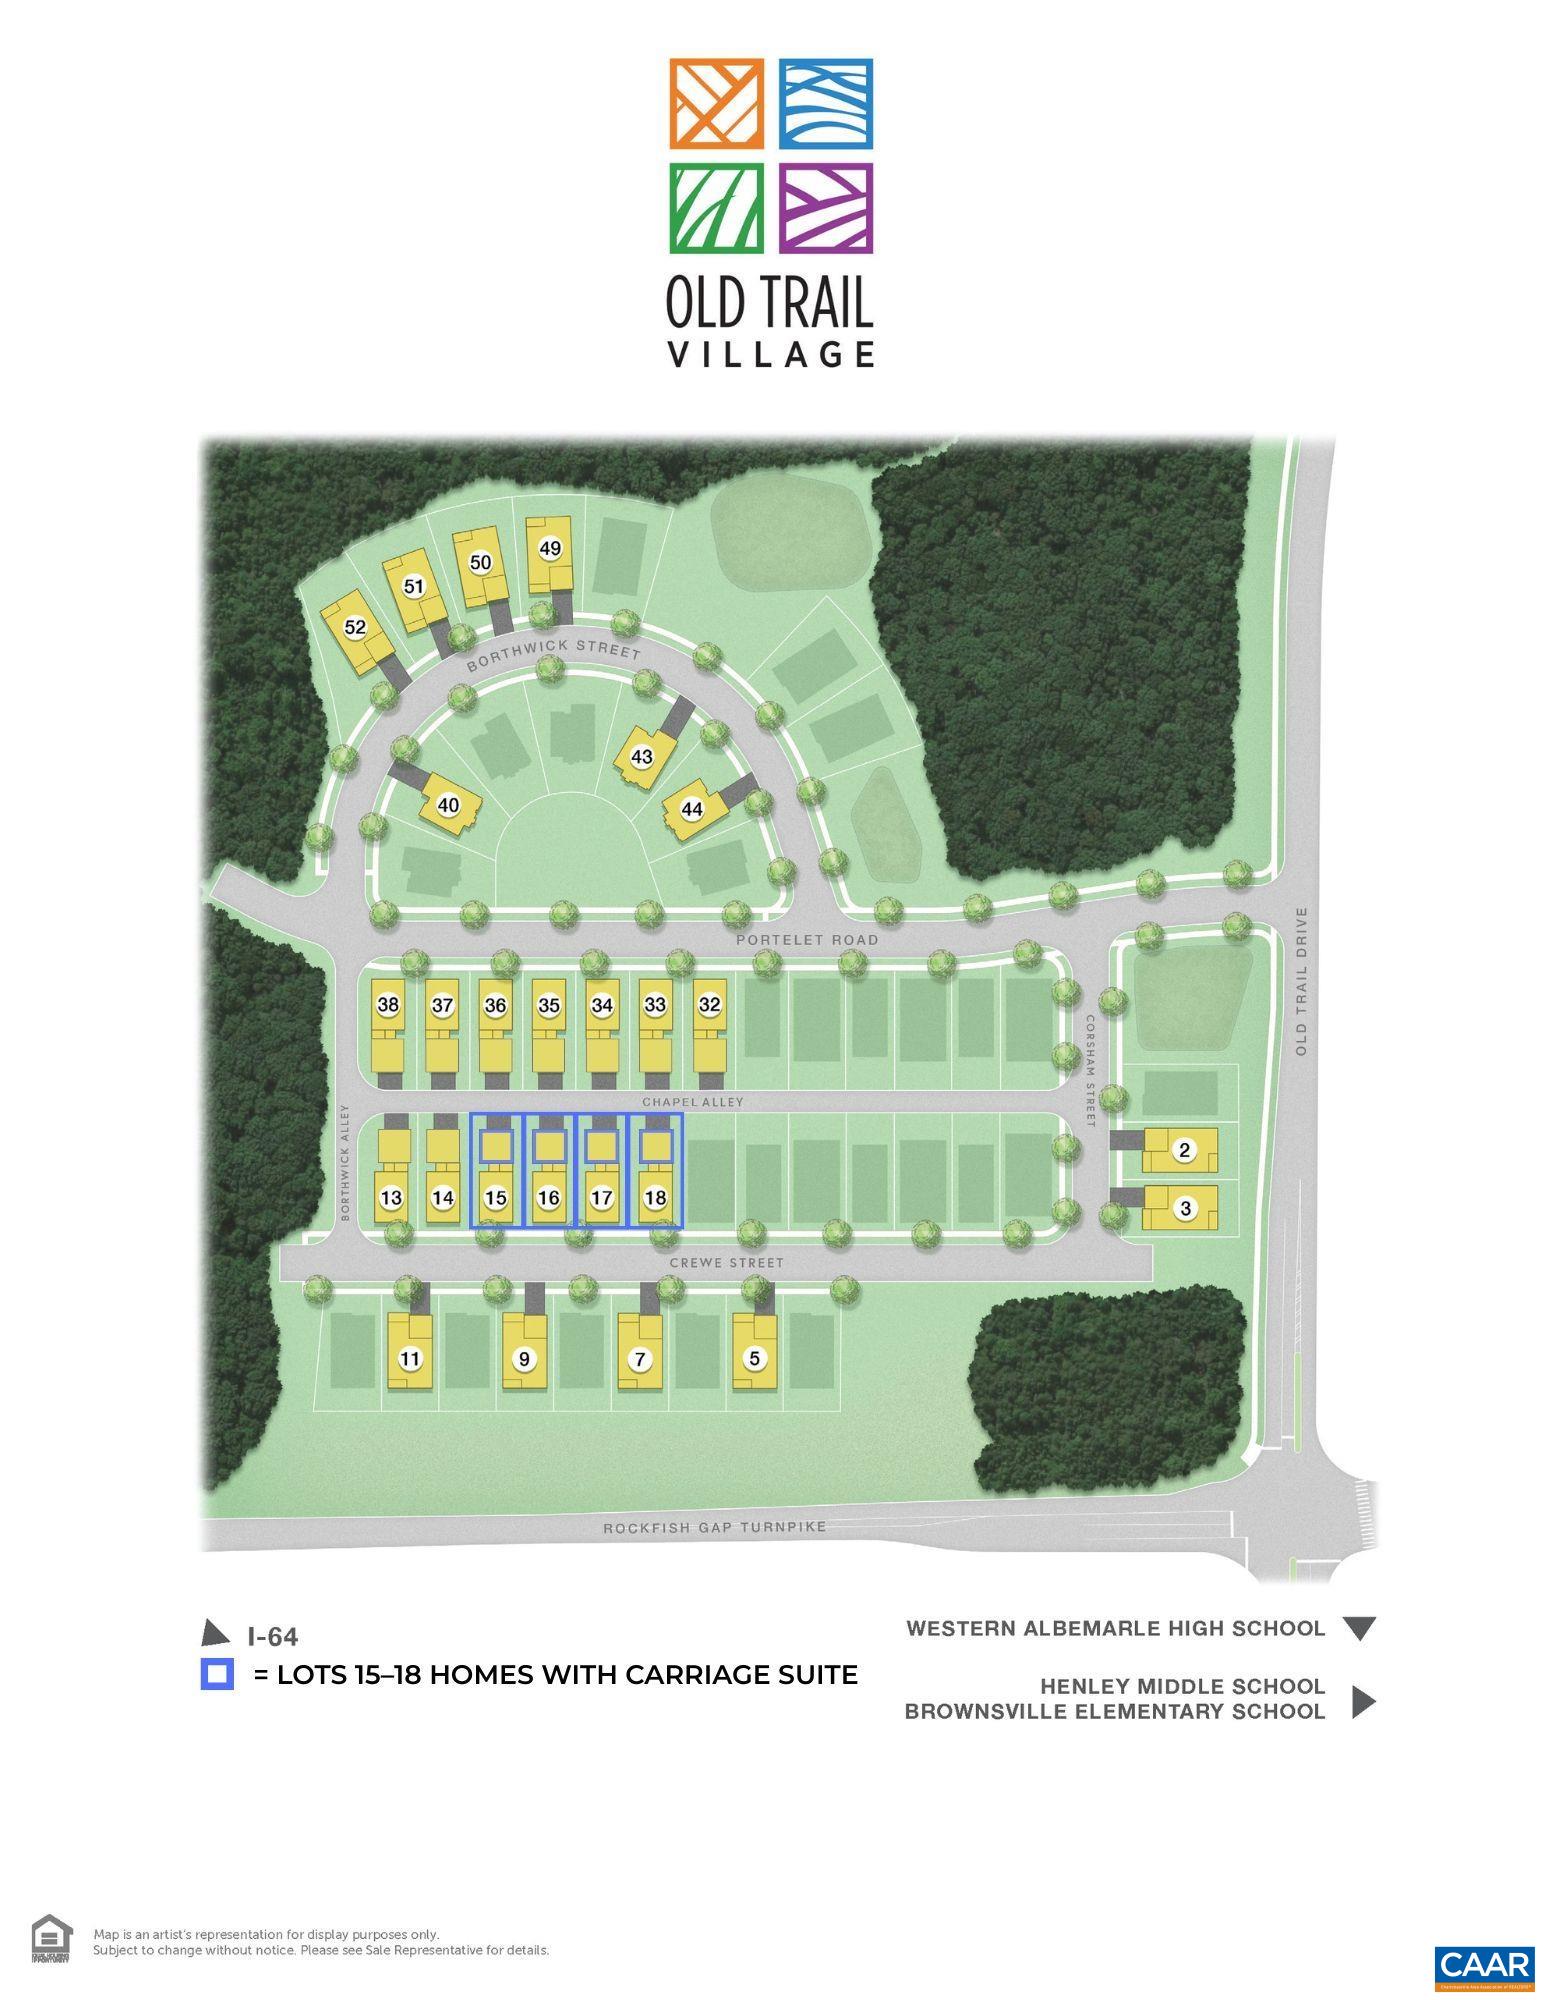
14a Crewe St, Crozet VA 22932
- $776,779
- MLS #:680284
- 3beds
- 3baths
- 1half-baths
- 2,924sq ft
- 0.12acres




Square Ft Finished: 2,924
Square Ft Unfinished: 0
Neighborhood: Old Trail
Elementary School: Brownsville
Middle School: Henley
High School: Western Albemarle
Property Type: residential
Subcategory: Detached
HOA: Yes
Area: Albemarle
Year Built: 2027
Price per Sq. Ft: $265.66
To be built. The Greenbrier with Carriage House offers a spacious and flexible design featuring 3–5 bedrooms and 2.5–4.5 baths. Rent the space over the garage or use it personally. The main level includes an open kitchen with granite countertops, maple cabinetry, and stainless-steel appliances, overlooking a bright great room and dining area — ideal for everyday living and entertaining. A flexible front room can serve as a home office, playroom, or formal space, while the mudroom conveniently connects to the garage. Extend your living area outdoors with an optional open, covered, or screened deck. Upstairs, the home features a large primary suite with a walk-in closet and private bath, along with two additional bedrooms, a full bath, and a laundry room with optional upgrades. The optional finished basement offers even more possibilities, including a recreation room, wet bar, full bath, and additional bedroom — perfect for guests or multi-generational living. For added versatility, Make all of your own selections with our interior designer in our design center! Every home is Pearl Certified and HERS scored. Similar photos.
1st Floor Master Bedroom: DoubleVanity, WalkInClosets, BreakfastBar, EntranceFoyer, Loft, MudRoom, RecessedLighting, WaterSenseFixtures
HOA fee: $211
View: Residential, TreesWoods
Security: DeadBolts, SmokeDetectors, CarbonMonoxideDetectors, RadonMitigationSystem
Design: Craftsman
Roof: Composition, Shingle
Driveway: RearPorch, Covered, FrontPorch, Patio, Porch
Windows/Ceiling: LowEmissivityWindows, Screens, Vinyl
Garage Num Cars: 2.0
Electricity: Underground
Cooling: CentralAir, HeatPump
Air Conditioning: CentralAir, HeatPump
Heating: Central, HeatPump
Water: Public
Sewer: PublicSewer
Access: AccessibleElectricalAndEnvironmentalControls, AccessibleDoors, AccessibleEntrance, AccessibleHallways
Features: Carpet, CriGreenLabelPlusCertifiedCarpet, CeramicTile, Hardwood
Green Construction: HersIndexScore, PearlCertification
Green Cooling: Filtration, LowVocPaintMaterials
Basement: CrawlSpace, SumpPump
Appliances: Dishwasher, EnergyStarQualifiedAppliances, ElectricRange, Disposal, Microwave
Amenities: AssociationManagement, CommonAreaMaintenance, Playground, SnowRemoval, Trash
Laundry: WasherHookup, DryerHookup
Amenities: GolfCourse, Playground, Pool, SportsFields, Trails
Possession: CloseOfEscrow
Kickout: No
Annual Taxes: $6,937
Tax Year: 2026
Legal: Lot 14 Block 24 Old Trail
Directions: To model home: From Cville take 64 West to Crozet Exit. East on 250 to left into Old Trail , left on Golf Drive at 1st traffic circle to 5420 Golf Drive.