
PROPERTY SEARCH
114826 Riparian Ct, Charlottesville VA 22911
- $824,900
- MLS #:680302
- 4beds
- 2baths
- 1half-baths
- 2,288sq ft
- 0.24acres




Square Ft Finished: 2,288
Square Ft Unfinished: 905
Neighborhood: North Pointe
Elementary School: Baker-Butler
Middle School: Lakeside
High School: Albemarle
Property Type: residential
Subcategory: Detached
HOA: Yes
Area: Albemarle
Year Built: 2027
Price per Sq. Ft: $360.53
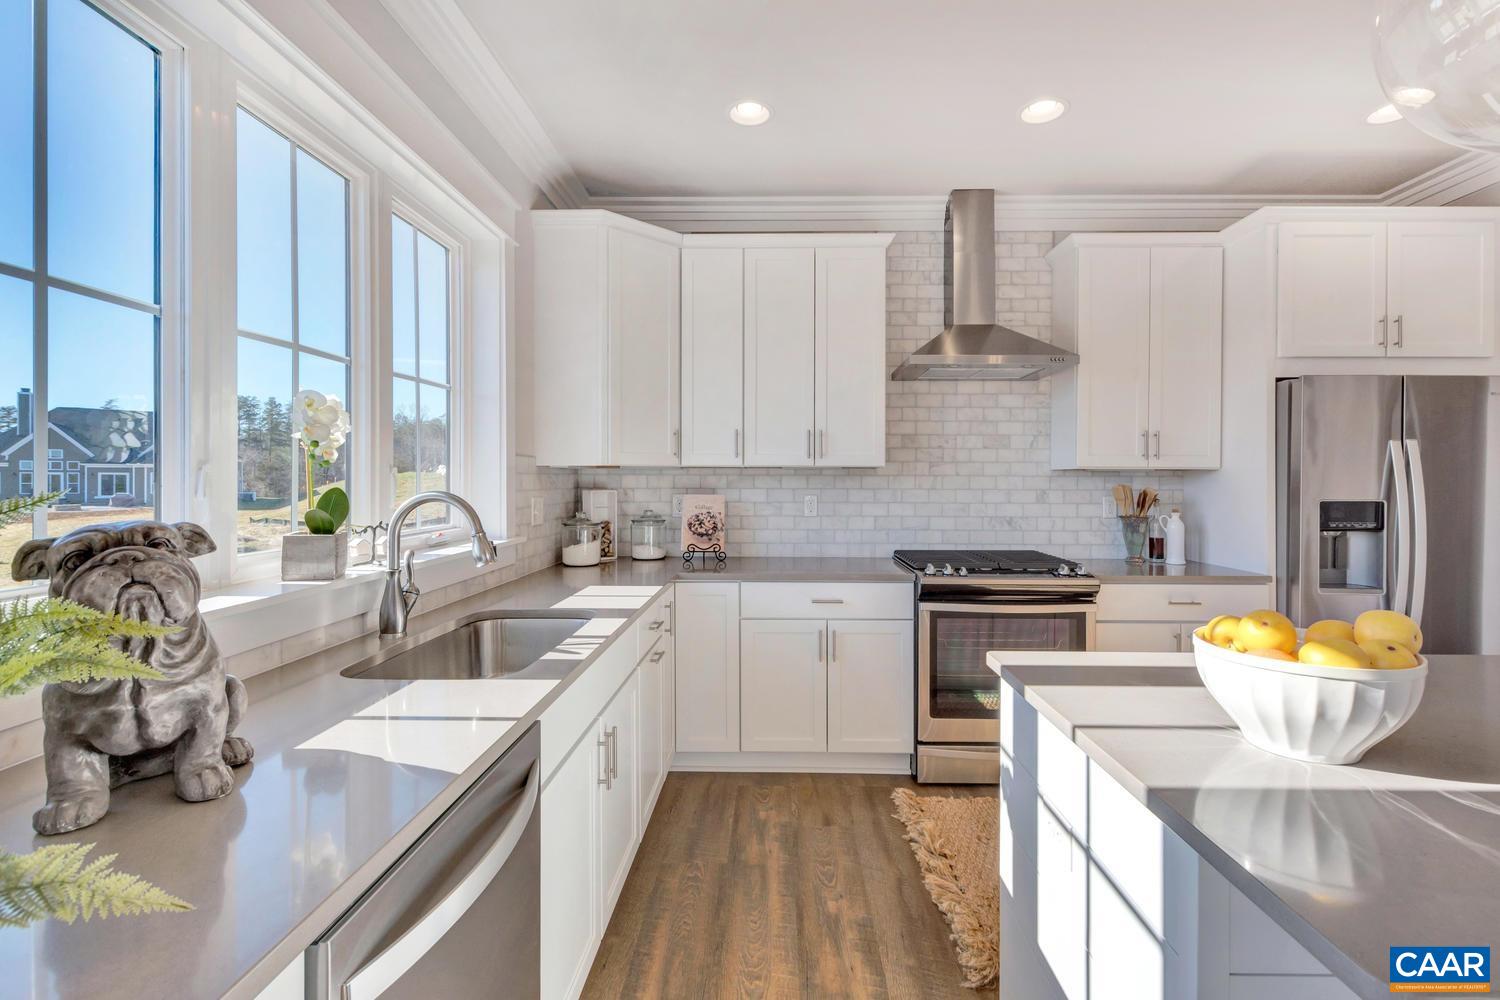
Designed for modern living, The Stockton by Craig Builders blends a spacious layout with signature local craft. Enter through the custom mahogany front door to a private main-floor study—perfect for a home office. The gourmet kitchen and open Great Room create an inviting space for daily life and entertaining. Upstairs features a private primary owner’s suite with en suite bath, generous secondary bedrooms, and a convenient bedroom-level laundry room. Built to a standard far exceeding typical new construction, this home features 2x6 exterior walls, high-performance insulation for lower utility bills, solid wood closet shelving, and premium finishes throughout. Located in North Pointe, Charlottesville’s premier walkable neighborhood, you'll enjoy a clubhouse, pool, pickleball/basketball courts, plus nearby dining and shopping along 29N.
1st Floor Master Bedroom: WetBar, DoubleVanity, WalkInClosets, TrayCeilings, EntranceFoyer, EatInKitchen, HomeOffice, KitchenIsland, MudRoom, Prog
HOA fee: $187
View: Mountains, Residential
Security: DeadBolts, SmokeDetectors, CarbonMonoxideDetectors, RadonMitigationSystem
Design: Craftsman, Farmhouse
Roof: Architectural, Metal, Other, Shingle
Driveway: RearPorch, FrontPorch, Patio, Porch
Windows/Ceiling: InsulatedWindows, LowEmissivityWindows, Screens, TiltInWindows, EnergyStarQualifiedWindows
Garage Num Cars: 2.0
Electricity: Underground
Cooling: CentralAir, EnergyStarQualifiedEquipment, HeatPump, CeilingFans
Air Conditioning: CentralAir, EnergyStarQualifiedEquipment, HeatPump, CeilingFans
Heating: Central, Electric, ForcedAir, HeatPump
Water: Public
Sewer: PublicSewer
Features: Carpet, CeramicTile, LuxuryVinylPlank
Basement: Full, Finished, PartiallyFinished, Unfinished, WalkOutAccess
Fireplace Type: GasLog
Appliances: Dishwasher, EnergyStarQualifiedAppliances, EnergyStarQualifiedDishwasher, EnergyStarQualifiedRefrigerator, EnergyStarQua
Amenities: CommonAreaMaintenance, Clubhouse, Pools
Laundry: WasherHookup, DryerHookup
Amenities: BasketballCourt, Clubhouse, FitnessCenter, MeetingRoom, MeetingBanquetPartyRoom, Playground, Pool, TennisCourts, Trails
Possession: CloseOfEscrow, Negotiable, SellerRentBack
Kickout: No
Annual Taxes: $0
Tax Year: 2026
Legal: Lot 114, North Pointe Phase 2A
Directions: Take US-29 N, after Airport Rd/Profit Rd, Turn Right onto Crosscreek Dr., take 3rd R at roundabout, first right at next roundabout, Model Home ahead on Left. GPS: 6029 Steep Rock Place, Charlottesville, VA 22911.
Builder: Craig Builders
Days on Market: 0
Updated: 8/04/26
Courtesy of: Story House Real Estate
New Listing
Listing Office: Story House Real Estate