
PROPERTY SEARCH
3255 Avebury Ln, Keswick VA 22947
- $878,000
- MLS #:675547
- 5beds
- 3baths
- 1half-baths
- 3,758sq ft
- 0.31acres




Square Ft Finished: 3,758
Square Ft Unfinished: 217
Neighborhood: Glenmore
Elementary School: Stone-Robinson
Middle School: Burley
High School: Monticello
Property Type: residential
Subcategory: Detached
HOA: Yes
Area: Albemarle
Year Built: 1995
Price per Sq. Ft: $233.63
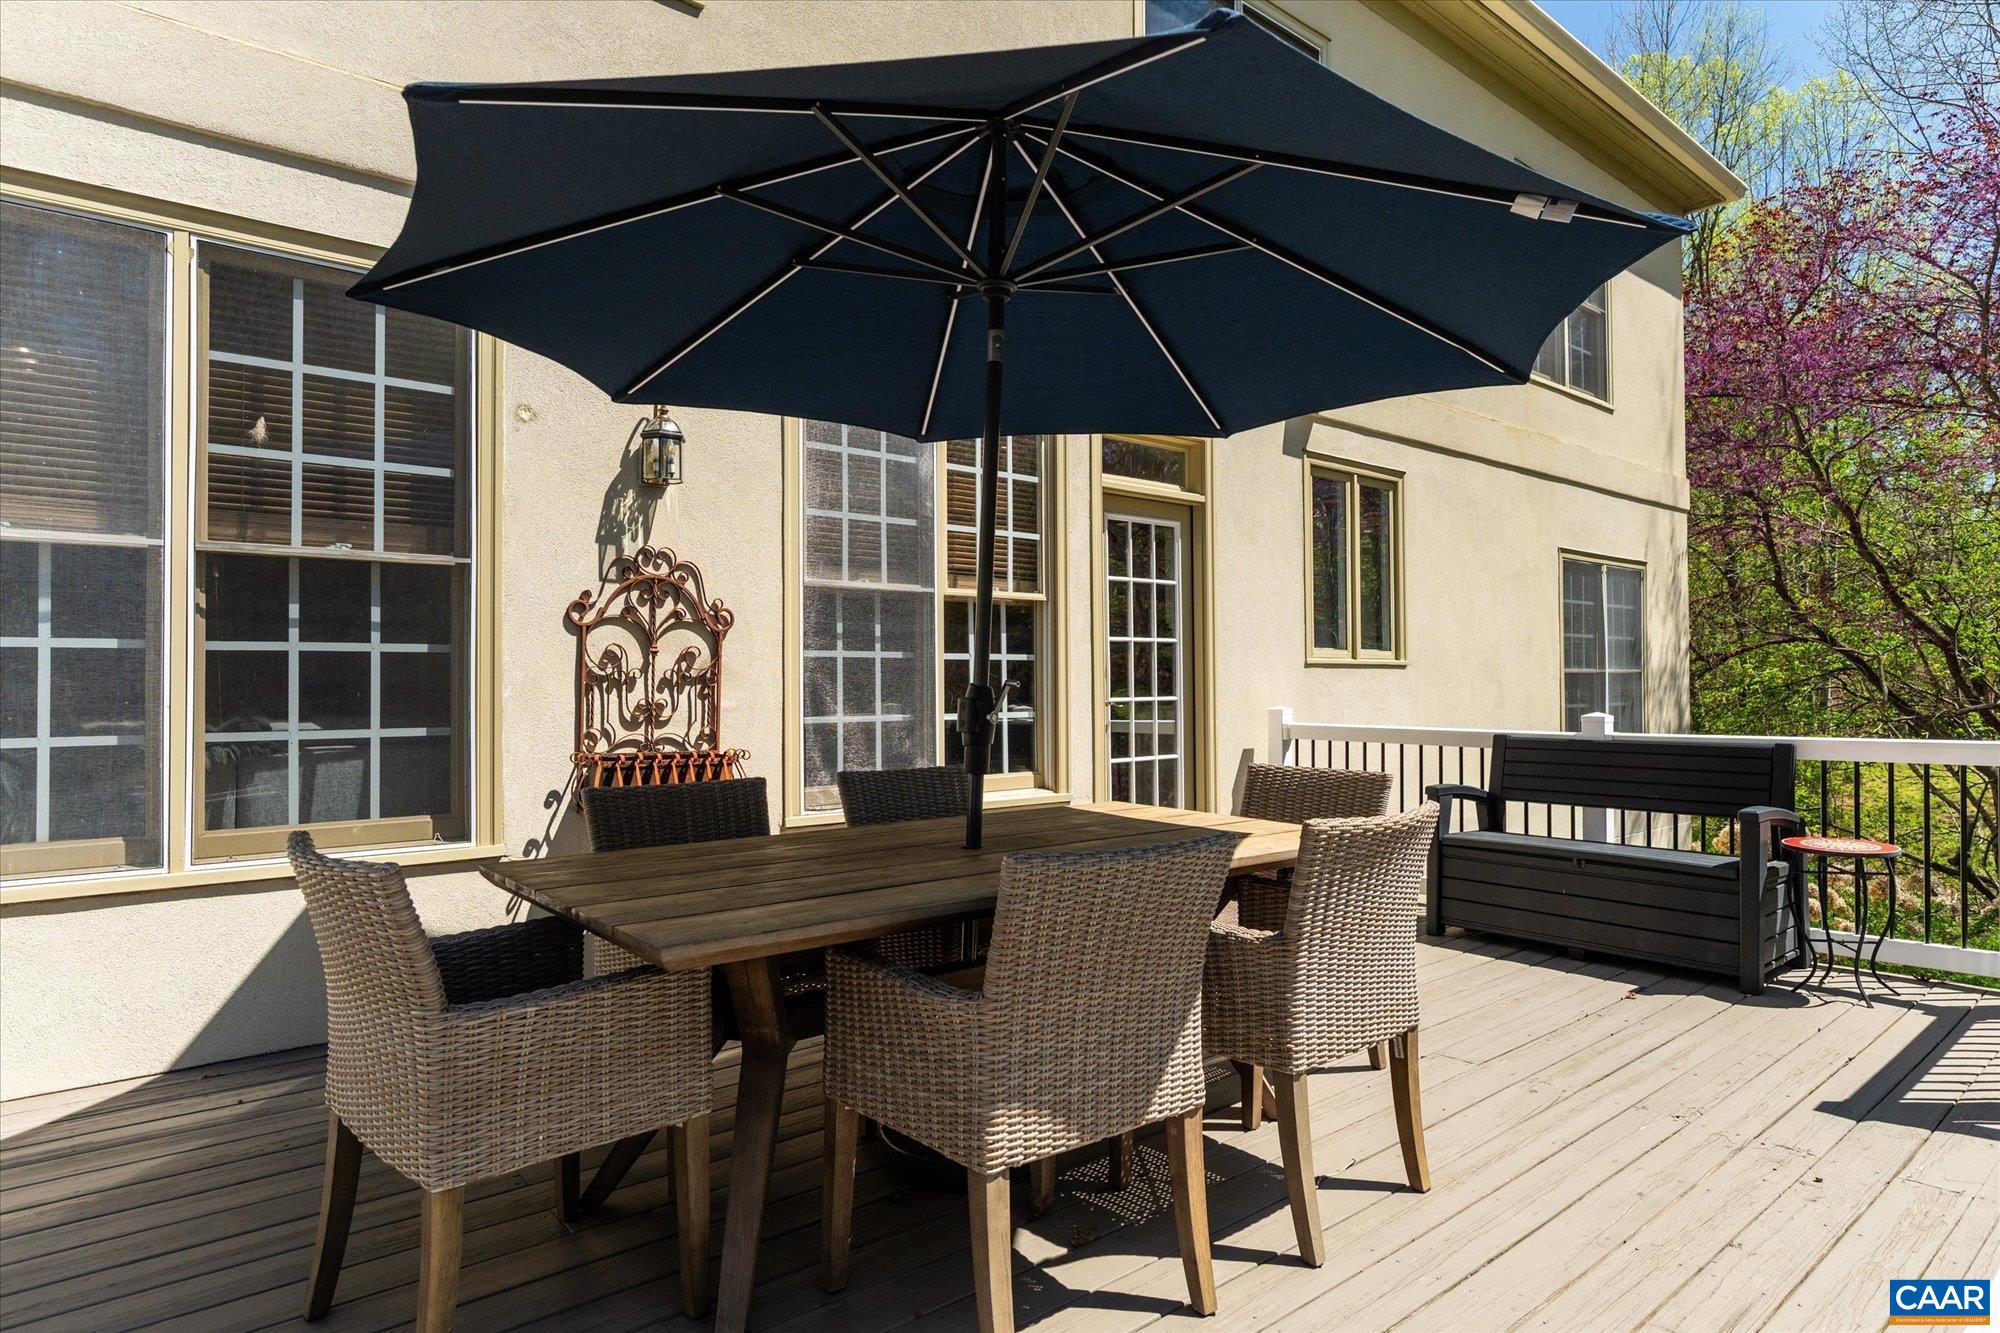
INCREDIBLE VALUE IN ALBEMARLE COUNTY! Now offered at $878,000 - $102K BELOW the original list price and $82K BELOW a recent April 2026 appraisal. Currently the most attractive price in desirable Glenmore Country Club - an outstanding value at approximately $233 per fin.sq.ft. Extensively improved & meticulously maintained, this custom home is move-in ready, beautifully landscaped and backs to woods, a creek and expansive open space. Recent improvements are numerous and include a beautifully renovated eat-in kitchen, new appliances, whole-house generator and much more. The main level offers gracious living and dining rooms plus a striking family room with stone fireplace, custom built-ins and wall of windows. An expansive deck and patio extend the living outdoors. Upstairs are 4 bedrooms, including a spacious primary suite with sitting area, luxurious bath, plus laundry. Finished terrace level adds a rec room, office/craft space, 5th bedroom and full bath. BONUS: Owner offering an interest interest rate buy down for qualified buyer + 50% off a Glenmore membership! Convenient to Clubhouse, golf, dining, tennis and swimming. See list of upgrades and special features in Documents. Don't miss this rare opportunity at a true bargain.
1st Floor Master Bedroom: WetBar, DoubleVanity, Remodeled, WalkInClosets, BreakfastBar, BreakfastArea, TrayCeilings, EntranceFoyer, EatInKitchen,
HOA fee: $420
View: Rural, TreesWoods
Security: SurveillanceSystem
Roof: Architectural
Driveway: RearPorch, Deck, FrontPorch, Porch, Wood
Windows/Ceiling: CasementWindows, DoublePaneWindows, InsulatedWindows
Garage Num Cars: 2.0
Cooling: CentralAir, HeatPump
Air Conditioning: CentralAir, HeatPump
Heating: Central, HeatPump, Propane, MultiFuel
Water: Public
Sewer: PublicSewer
Features: Cork, CeramicTile, Hardwood
Basement: ExteriorEntry, Full, Finished, Heated, InteriorEntry, WalkOutAccess
Fireplace Type: GasLog
Appliances: BuiltInOven, ConvectionOven, DoubleOven, Dishwasher, GasCooktop, Disposal, Refrigerator, Dryer, Washer
Amenities: AssociationManagement, CommonAreaMaintenance, Insurance, Security
Laundry: WasherHookup, DryerHookup
Amenities: BasketballCourt, BilliardRoom, Clubhouse, FitnessCenter, GolfCourse, Library, MeetingRoom, MeetingBanquetPartyRoom, Picn
Kickout: No
Annual Taxes: $7,257
Tax Year: 2026
Legal: GLENMORE B 19 PH I
Directions: Enter Glenmore on Piper Way, follow to right turn on Avebury, first home on left, 3255 Avebury.