
PROPERTY SEARCH
93 Beverley St, Verona VA 24482
- $345,000
- MLS #:676054
- 3beds
- 2baths
- 0half-baths
- 1,131sq ft
- 0.20acres




Square Ft Finished: 1,131
Square Ft Unfinished: 0
Neighborhood: Verona Heights
Elementary School: E. G. Clymore
Middle School: S. Gordon Stewart
High School: Fort Defiance
Property Type: residential
Subcategory: Detached
HOA: No
Area: Augusta
Year Built: 2026
Price per Sq. Ft: $305.04
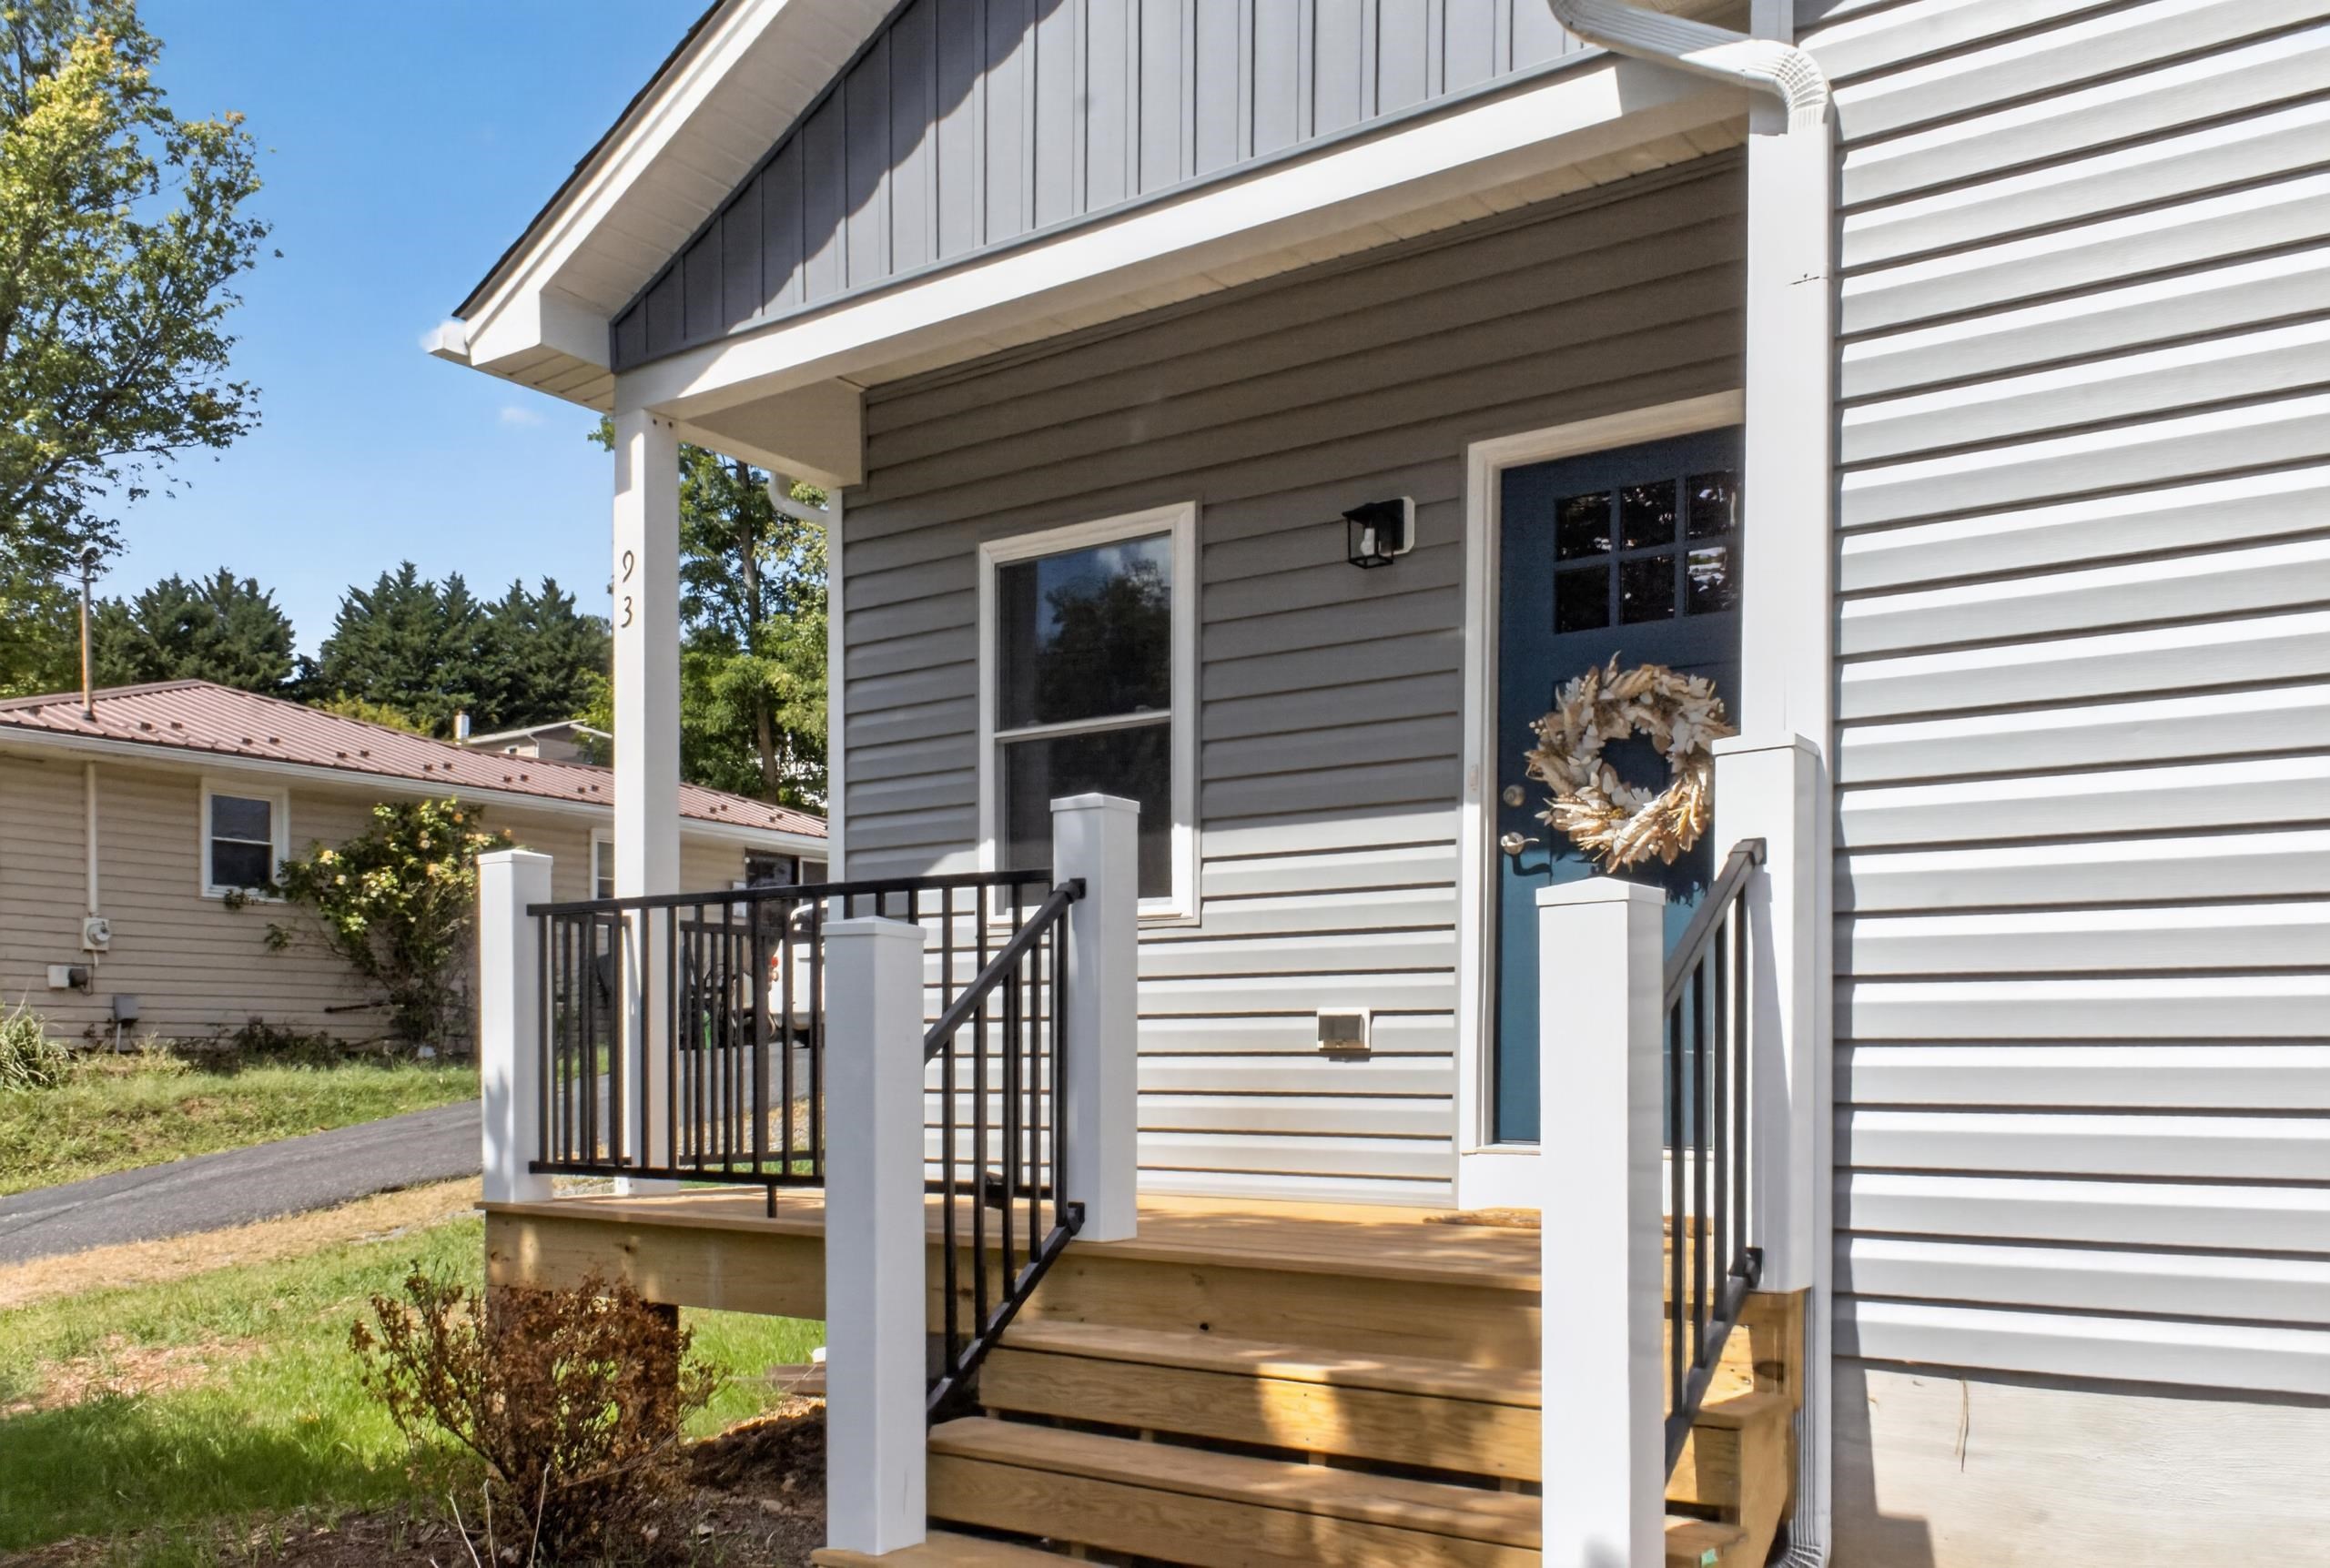
$2500 from the seller to BUY DOWN YOUR RATE!!! This brand-new, ranch-style home features 3 spacious bedrooms and 2 full baths, all on one convenient level. The open-concept living area flows seamlessly into a stylish kitchen, complete with luxury vinyl plank flooring, sleek finishes, and top-tier appliances including a dishwasher, electric range, and microwave. Enjoy the charm of a welcoming front porch and a relaxing back patio—perfect for morning coffee or evening gatherings. The home sits on a generous 0.20-acre lot, offering both privacy and curb appeal. Comfort is assured year-round with a heat pump system and central air, while washer/dryer hookups add everyday convenience. Priced at $345,000, this home offers exceptional value in today’s market. Located just minutes from Staunton and Harrisonburg, it blends small-town tranquility with easy access to city amenities. With a one-year builder’s warranty included, peace of mind comes standard. Don’t miss your chance to make this stunning new build your own—schedule a tour today!
1st Floor Master Bedroom: PrimaryDownstairs, WalkInClosets
HOA fee: $0
Design: Ranch
Roof: Architectural
Driveway: Patio, Porch
Garage Num Cars: 0.0
Electricity: Underground
Cooling: CentralAir, HeatPump
Air Conditioning: CentralAir, HeatPump
Heating: HeatPump
Water: Public
Sewer: PublicSewer
Features: LuxuryVinylPlank
Basement: CrawlSpace
Appliances: Dishwasher, ElectricRange, Microwave
Laundry: WasherHookup, DryerHookup
Possession: CloseOfEscrow
Kickout: No
Annual Taxes: $1,820
Tax Year: 2026
Legal: 36A2-(6)-4-2
Directions: Quicks Mill Rd to left onto Beverley St