
PROPERTY SEARCH
245 Northview Dr, Dayton VA 22821
- $749,000
- MLS #:678372
- 5beds
- 2baths
- 2half-baths
- 3,866sq ft
- 0.39acres










Square Ft Finished: 3,866
Square Ft Unfinished: 197
Neighborhood: Willow West
Elementary School: John Wayland
Middle School: Wilbur S. Pence
High School: Turner Ashby
Property Type: residential
Subcategory: Detached
HOA: No
Area: Rockingham
Year Built: 2000
Price per Sq. Ft: $193.74
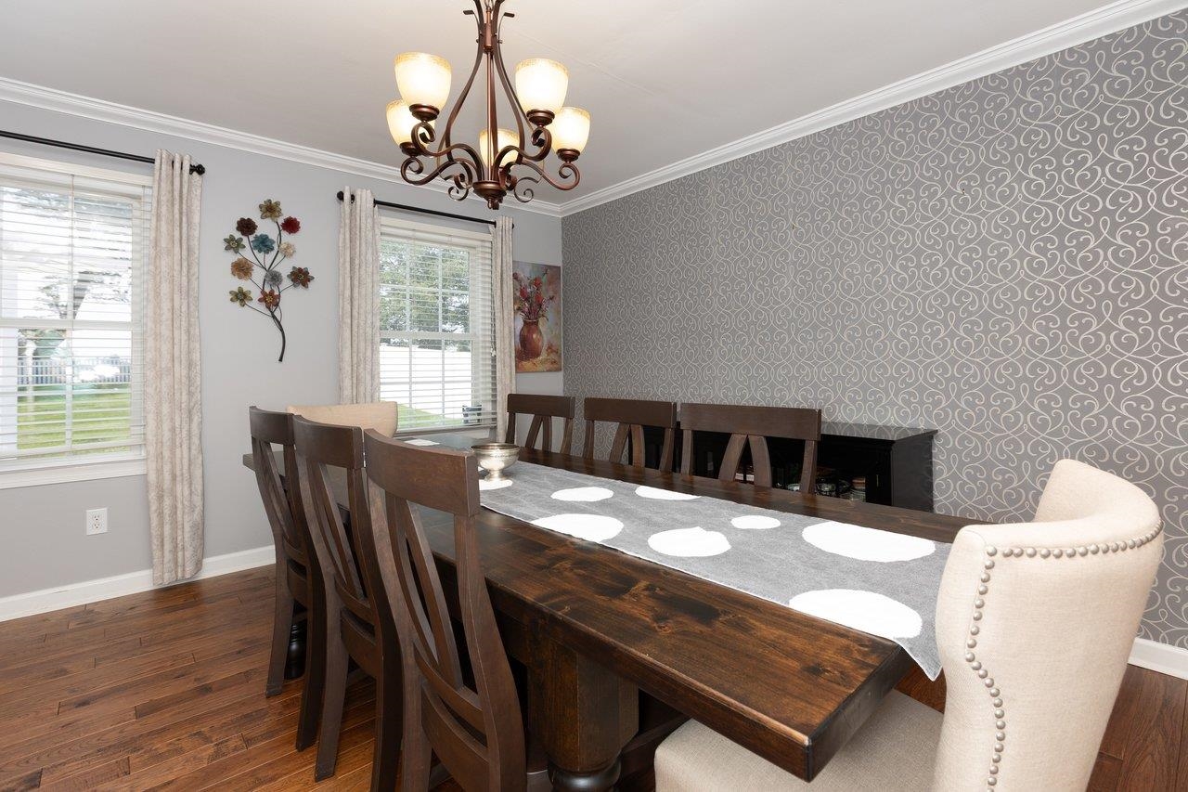
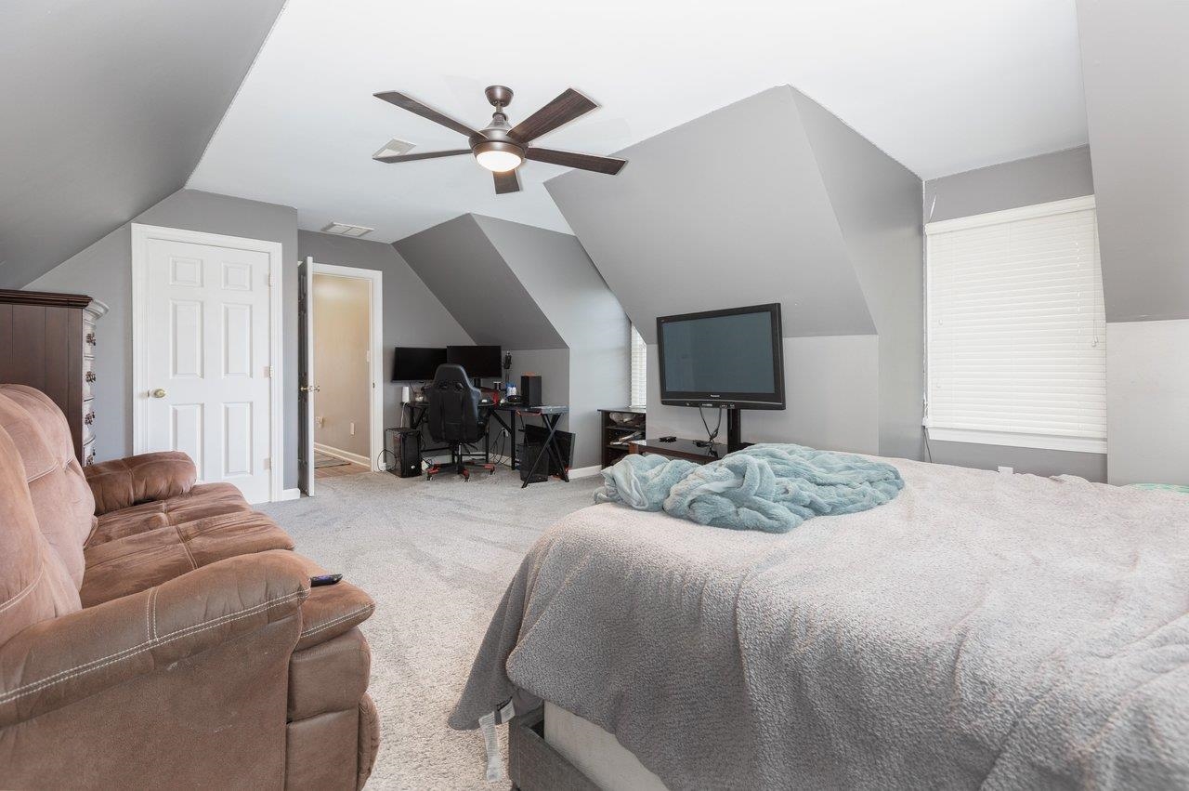
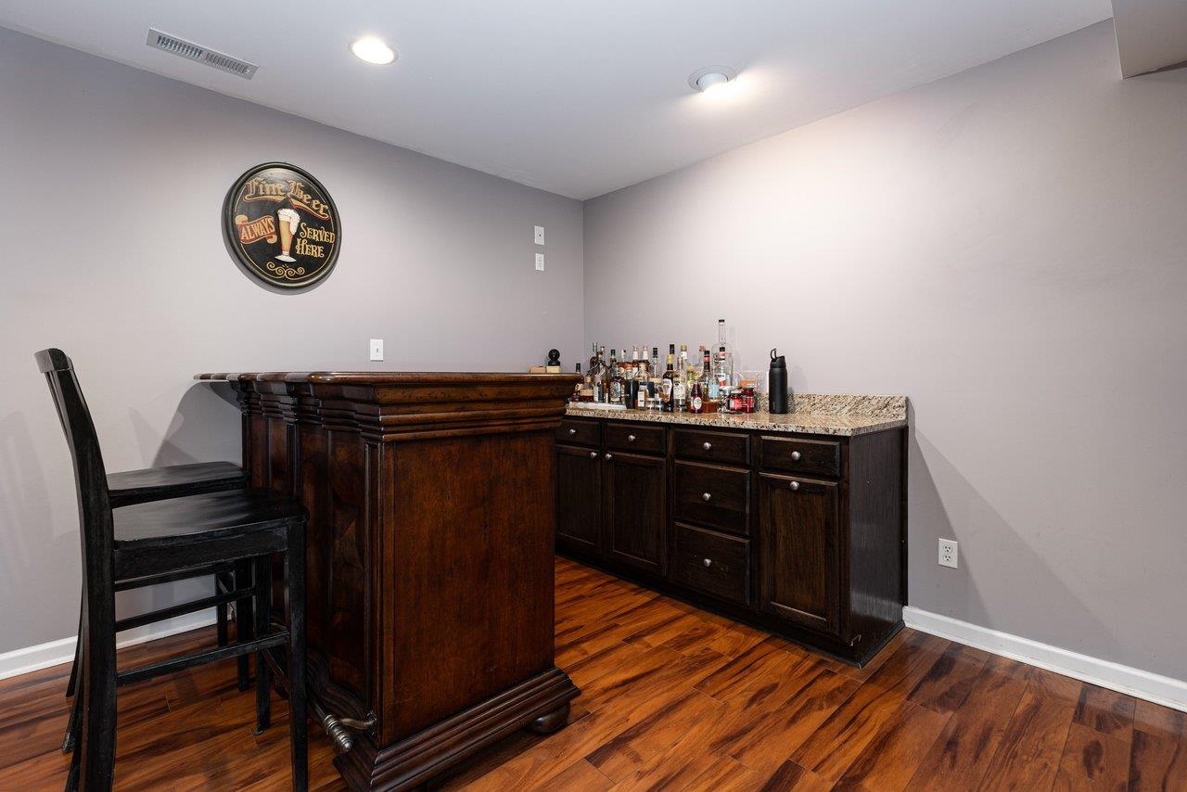
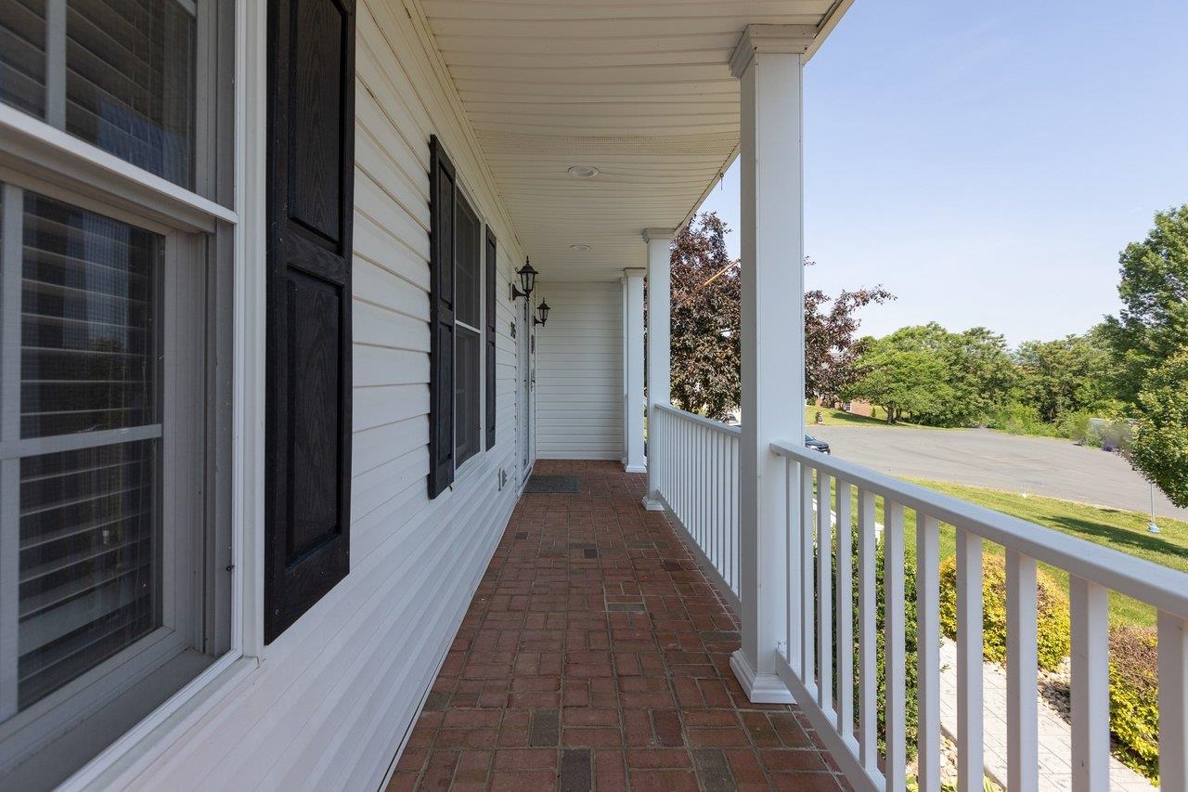
Welcome to this beautifully updated Southern-style home featuring 5 bedrooms, 2 full baths, and 2 half baths, with spacious living areas designed for comfort and entertaining. Enjoy morning coffee on the front porch or relax on the private second-story balcony accessed from the primary suite, which also offers a sitting area and walk-in closet. The main level features a formal dining room, home office, expansive mudroom, and open-concept living area connecting the kitchen and breakfast space. A butler’s pantry with built-in wine refrigerator and large walk-in pantry add convenience and storage. Upstairs are four generously sized bedrooms, two updated full baths, and laundry. The finished walk-up basement includes a theater room, half bath, fifth bedroom currently used as a gym, and three large storage areas. Outside, the fenced backyard is an entertainer’s dream with a custom outdoor kitchen, built-in grill, cabinetry, smoker space, and patio. A storage shed and two-car garage provide additional storage. Major updates include the kitchen (2013), HVAC (2016, 2020), bathrooms (2018, 2021), wood flooring and staircase (2021), carpet (2021), and roof (2021). Classic Southern charm meets modern comfort in this exceptional home!
1st Floor Master Bedroom: CentralVacuum, DoubleVanity, WalkInClosets, ButlersPantry, BreakfastArea, EntranceFoyer, EatInKitchen, HomeOffice, Kitch
HOA fee: $0
View: Garden, Residential
Security: DeadBolts, SmokeDetectors, SurveillanceSystem
Design: Colonial
Roof: Composition, Shingle
Fence: Vinyl, Fenced, Partial
Driveway: FrontPorch, Patio, Porch
Garage Num Cars: 2.0
Cooling: CentralAir
Air Conditioning: CentralAir
Heating: HeatPump, Propane
Water: Public
Sewer: PublicSewer
Features: Carpet, CeramicTile, Wood
Basement: ExteriorEntry, Finished, Heated, WalkOutAccess
Appliances: Dishwasher, ElectricRange, Disposal, InductionCooktop, Microwave, Refrigerator, WineCooler, Dryer, WaterSoftener, Washer
Laundry: WasherHookup, DryerHookup
Possession: CloseOfEscrow
Kickout: No
Annual Taxes: $3,647
Tax Year: 2026
Legal: Willow West Sub. L 56, Sect. 3 Phase 3
Directions: Take 42 South to Dayton. Turn right on Eberly Rd, left on College, right on Bowman, left on Willow Dr., left on Northview home on left near cul-de-sac.