
PROPERTY SEARCH
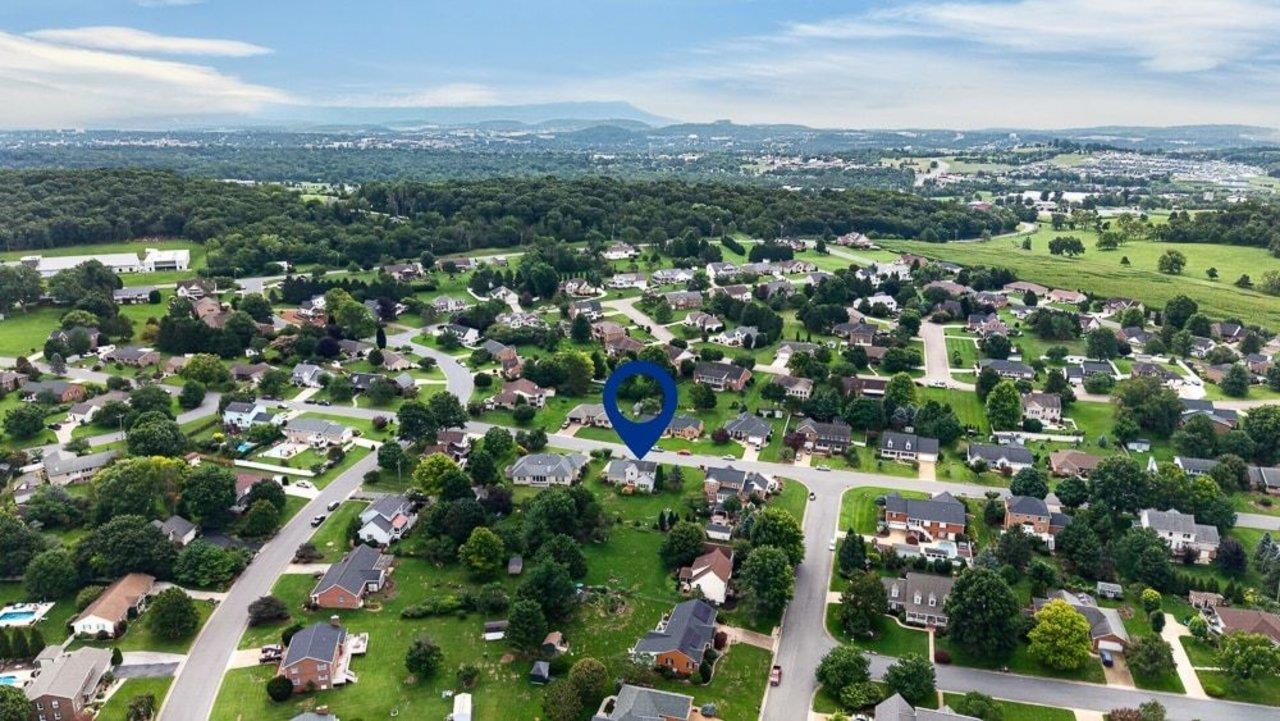
766 Sugar Maple Ln, Rockingham VA 22801
- $499,900
- MLS #:679867
- 4beds
- 2baths
- 1half-baths
- 2,128sq ft
- 0.34acres













Square Ft Finished: 2,128
Square Ft Unfinished: 0
Neighborhood: Belmont Estates
Elementary School: Mountain View (Rockingham)
Middle School: Wilbur S. Pence
High School: Turner Ashby
Property Type: residential
Subcategory: Detached
HOA: No
Area: Rockingham
Year Built: 1996
Price per Sq. Ft: $234.92
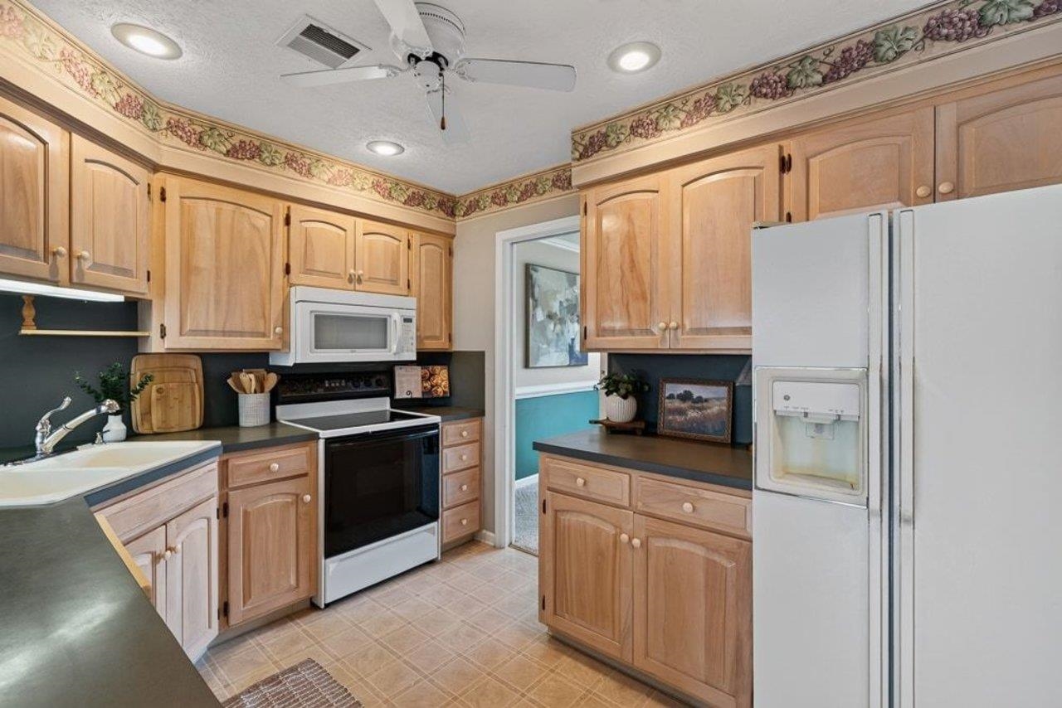
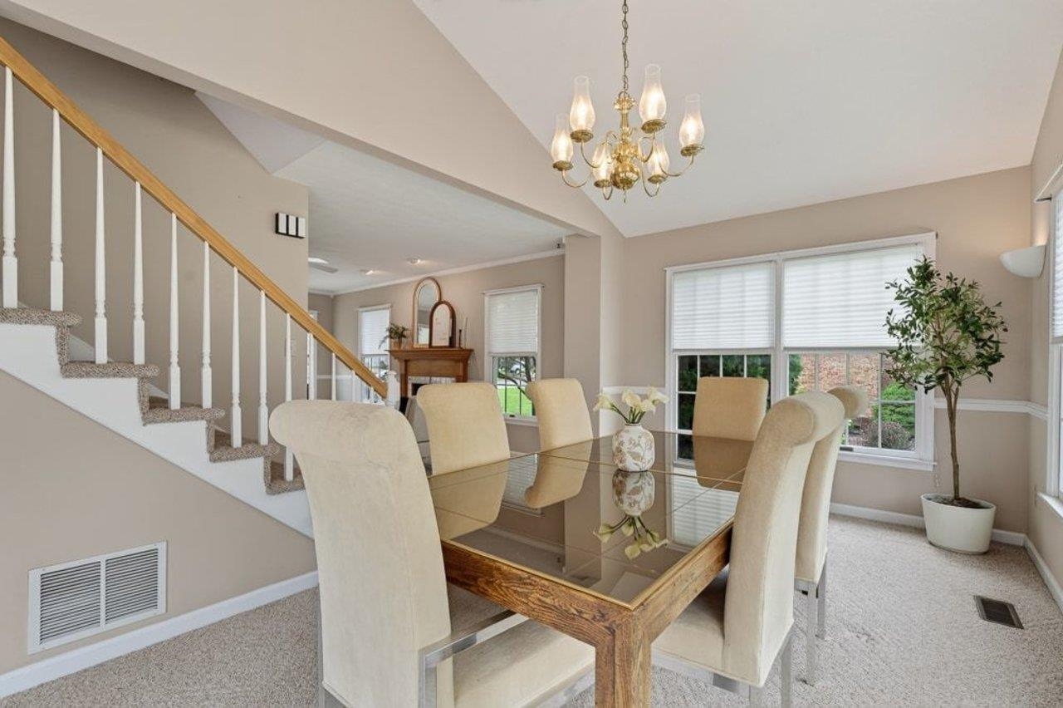
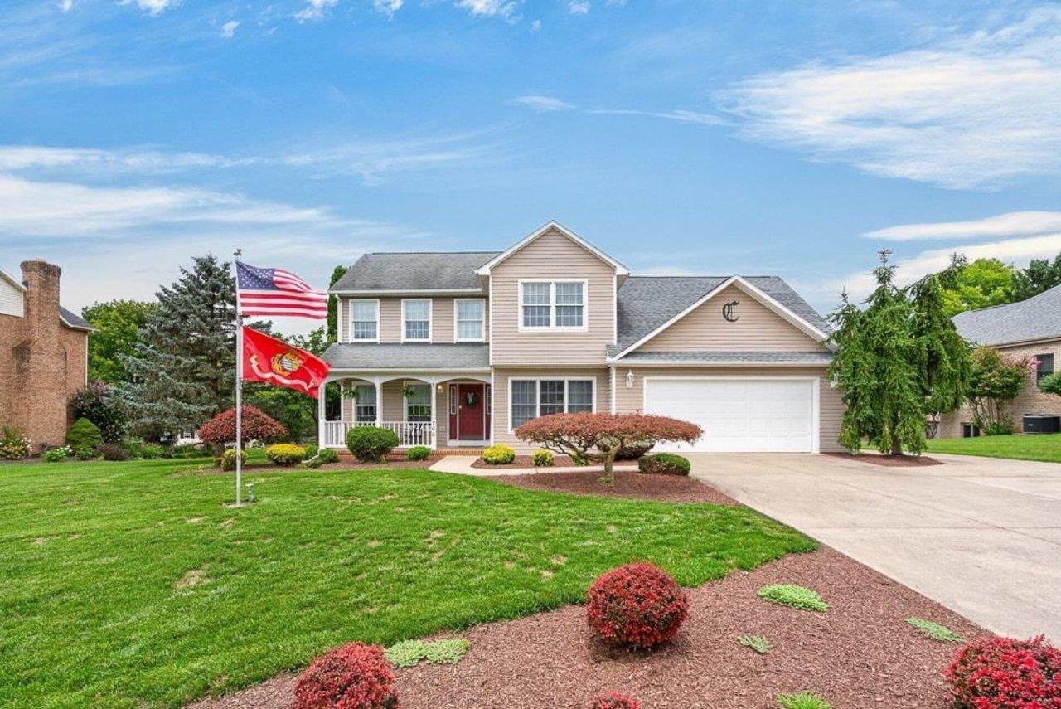
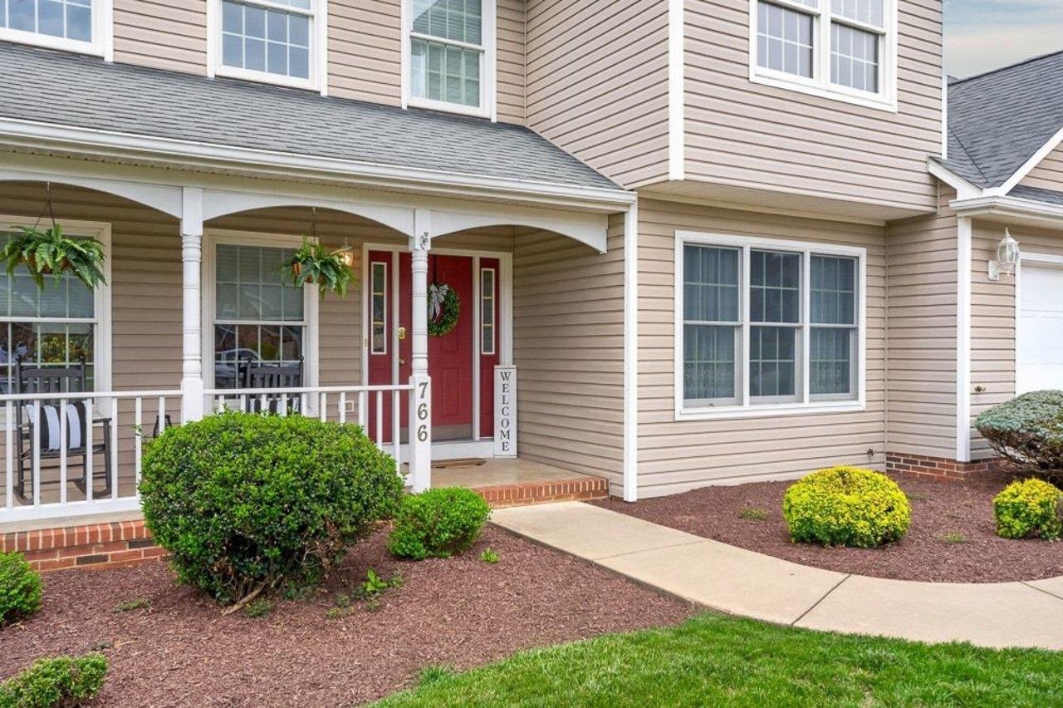
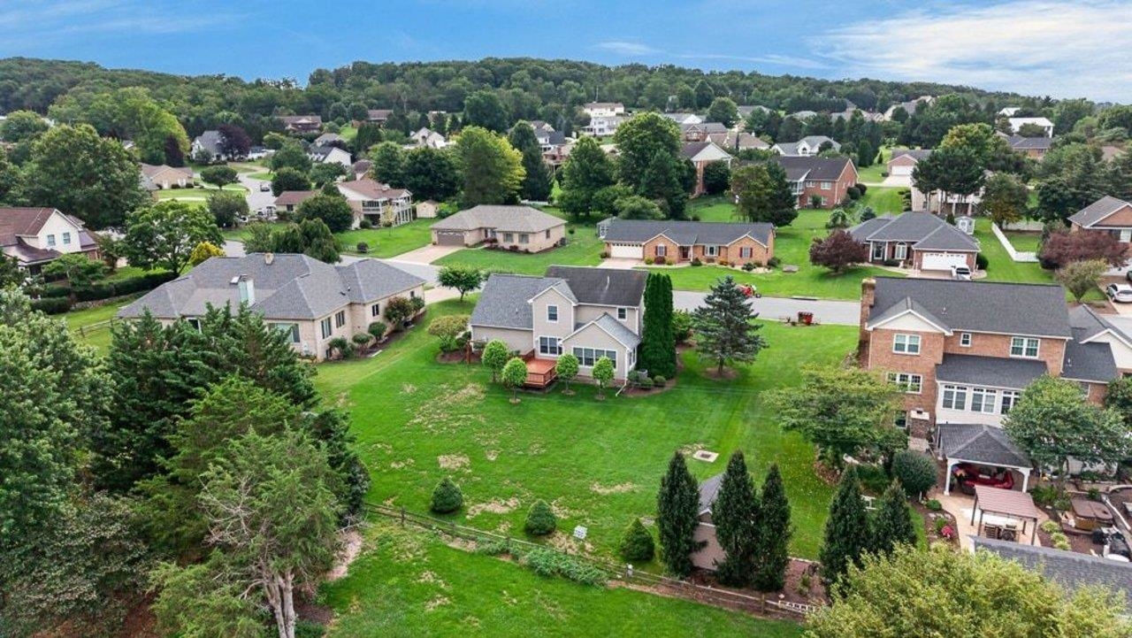
Meticulously maintained and full of everyday livability, this 2,058 sqft, 4-BR, 2.5-BA home sits on a quiet street in desirable Belmont Estates, just 10 minutes from downtown Harrisonburg yet surrounded by open farmland in a walkable, established neighborhood in Turner Ashby schools. A charming front porch sets the tone before you even step inside. The main level offers real flexibility with a formal living room that works well as a den or home office, a half bath, and an open-concept living and dining area anchored by a gas fireplace and topped with a vaulted ceiling that brings in natural light and creates a strong sense of space. The kitchen features maple cabinetry and a breakfast nook, adding practical function to everyday routines. Upstairs, all 4 bedrooms and 2 full baths round out a functional floor plan, including a primary suite with a walk-in closet and tub-shower combo. Outside, an oversized deck extends the living space and overlooks a large, flat backyard with clear views of Mole Hill, a setting that feels quiet while staying close to everyday conveniences. A 2-car garage adds everyday storage, and a well-equipped outbuilding with electric, a workbench, heat, and wall AC for storage or workshop. A great Belmont home!
1st Floor Master Bedroom: WalkInClosets, BreakfastArea, EatInKitchen, HomeOffice
HOA fee: $0
View: Mountains
Roof: Architectural
Fence: Partial
Driveway: Deck, FrontPorch, Porch
Garage Num Cars: 2.0
Cooling: CentralAir, HeatPump
Air Conditioning: CentralAir, HeatPump
Heating: Electric, HeatPump
Water: Public
Sewer: PublicSewer
Features: Carpet, Vinyl
Basement: CrawlSpace
Fireplace Type: One, Gas
Appliances: Dishwasher, ElectricRange, Microwave, Refrigerator, Dryer, Washer
Kickout: No
Annual Taxes: $2,258
Tax Year: 2026
Legal: BELMONT ESTATES L 92 S XV-C;
Directions: From I-81, take exit 243 towards Harrisonburg/US-11, Turn left onto Erickson Ave, left onto Pin Oak Dr, and left on Sugar Maple Lane. Home will be on your right.