
PROPERTY SEARCH
7 Belmont Dr, Staunton VA 24401
- $319,490
- MLS #:682306
- 4beds
- 2baths
- 0half-baths
- 1,716sq ft
- 0.26acres






Square Ft Finished: 1,716
Square Ft Unfinished: 461
Neighborhood: College Park
Elementary School: T.C. McSwain
Middle School: Shelburne
High School: STAUNTON
Property Type: residential
Subcategory: Detached
HOA: No
Area: Staunton
Year Built: 1989
Price per Sq. Ft: $186.18
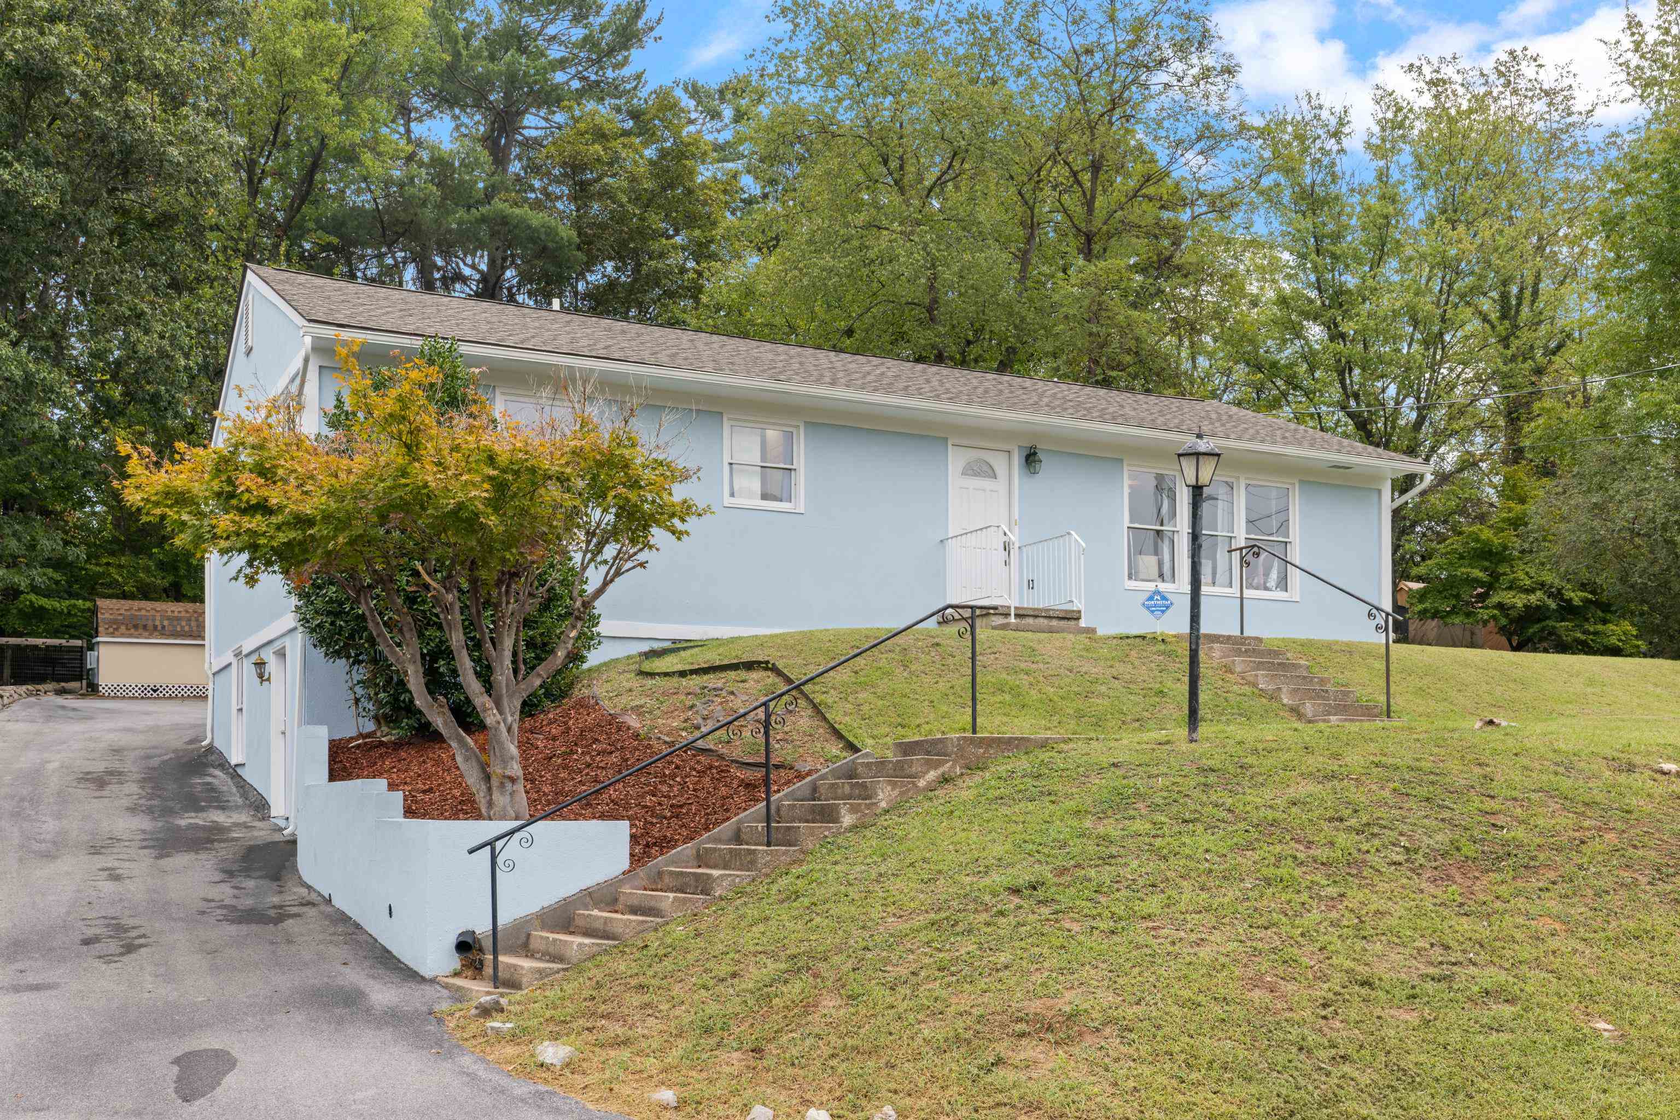
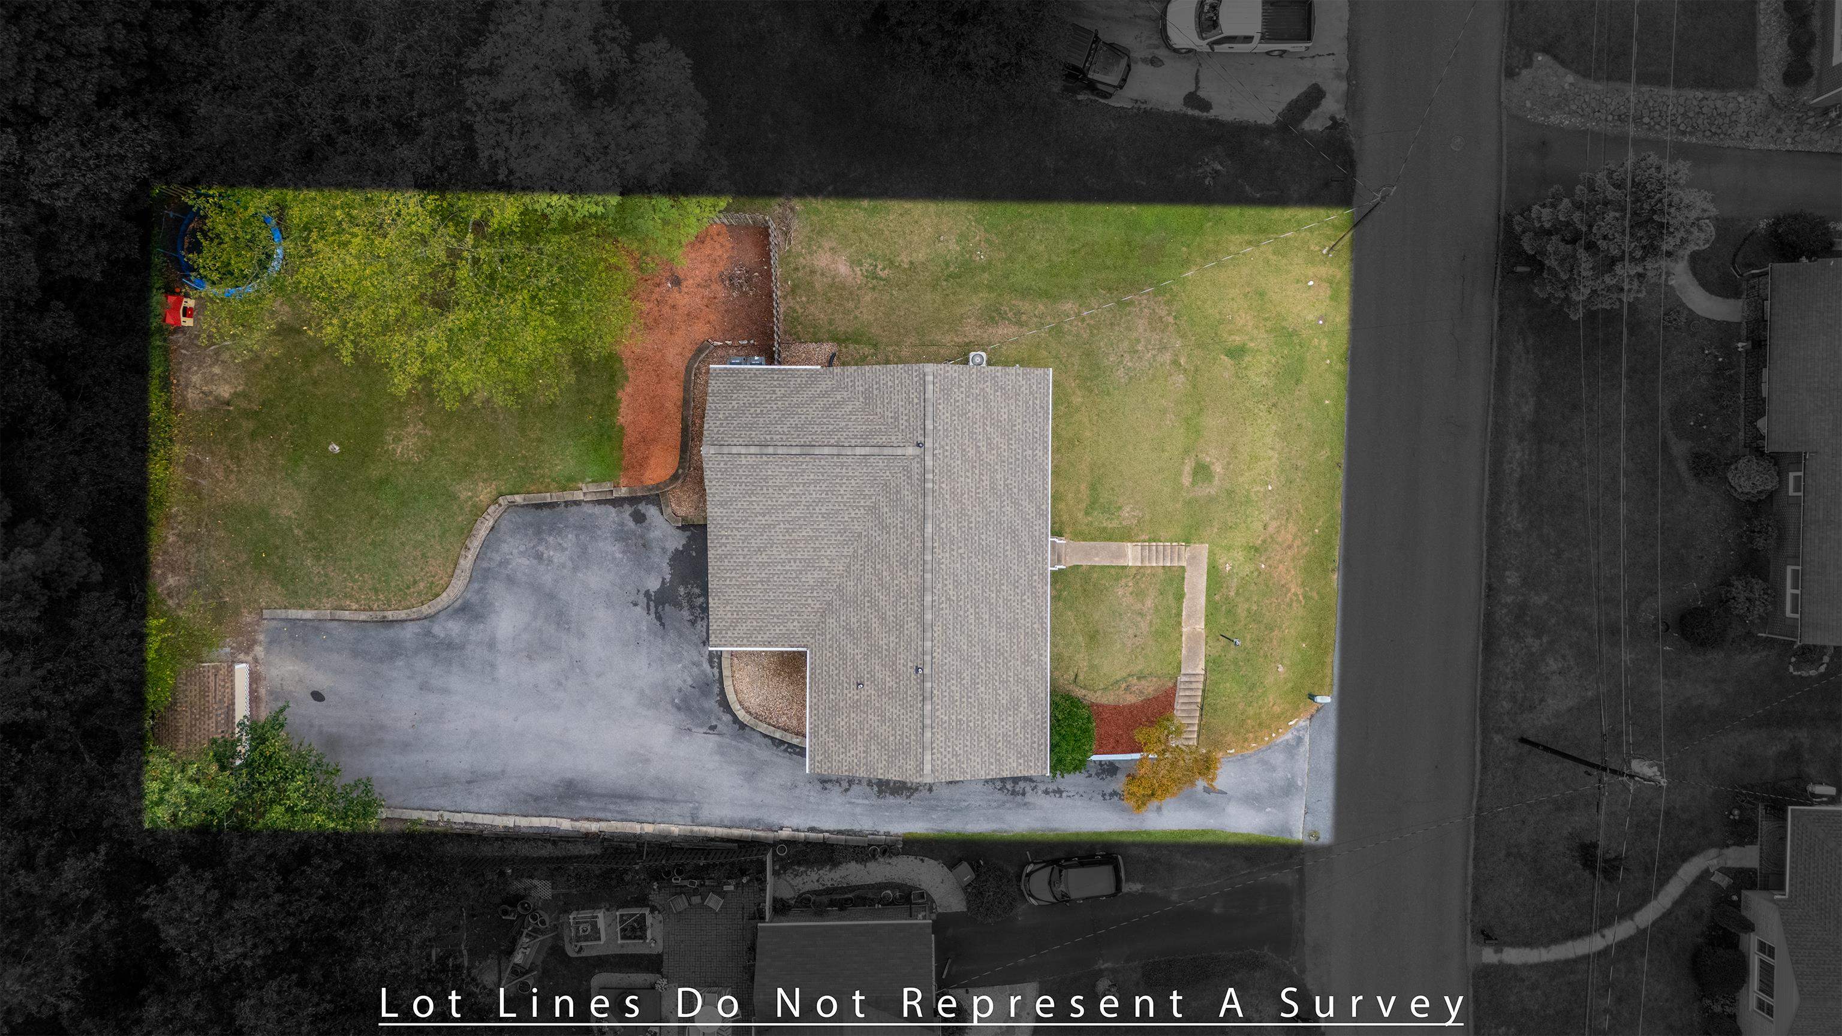
NOW PRICED TO SELL! Spacious, flexible, and full of possibilities in Staunton’s desirable College Park! This inviting North End stucco ranch offers generous rooms, thoughtful updates, and a finished walkout basement. The bright rear addition features vaulted ceilings, exposed wood beams, and oversized windows that fill the space with natural light, ideal as a second family room or dining area. The open layout flows into the eat-in kitchen with breakfast bar, perfect for homework, morning coffee, or conversation with the cook. The main level offers a private primary suite with en-suite bath, two additional bedrooms, a second full bath, and convenient laundry for easy single-level living. The finished walkout basement adds versatile space for a recreation room, additional family room, home office, guest space, or potential fourth bedroom, plus unfinished area for storage or future expansion. A brand-new AC and newer roof provide peace of mind and reduce the need for major capital improvements. Enjoy ample off-street parking and a surprisingly private rear yard in this sought-after College Park location. Don’t miss the opportunity to make this flexible and well-located home your own!
1st Floor Master Bedroom: PrimaryDownstairs, BreakfastBar, EatInKitchen, RecessedLighting, UtilityRoom, VaultedCeilings
HOA fee: $0
Security: CarbonMonoxideDetectors, SmokeDetectors
Design: Ranch, Traditional
Roof: Architectural, Composition, Shingle
Fence: Partial
Driveway: Covered, Deck, Patio, Wood
Windows/Ceiling: DoublePaneWindows, InsulatedWindows
Garage Num Cars: 0.0
Cooling: CentralAir, EnergyStarQualifiedEquipment
Air Conditioning: CentralAir, EnergyStarQualifiedEquipment
Heating: ForcedAir, NaturalGas
Water: Public
Sewer: PublicSewer
Features: CeramicTile, Hardwood
Basement: CrawlSpace, ExteriorEntry, InteriorEntry, PartiallyFinished, WalkOutAccess
Appliances: Dishwasher, EnergyStarQualifiedAppliances, ElectricRange, Disposal, Microwave, Refrigerator
Laundry: Stacked
Kickout: No
Annual Taxes: $2,296
Tax Year: 2026
Legal: LOT 10 & S 1/2 11 Baugher Plat
Directions: I-81 exit 225, W on 262, L on Rt.11B, R onto Belmont, your home on Right
Days on Market: 36
Updated: 10/29/26
Courtesy of: Old Dominion Realty Inc - Augusta
Listing Office: Old Dominion Realty Inc - Augusta