
PROPERTY SEARCH
2054 Bethpage Ct, Charlottesville VA 22901
- $415,000
- MLS #:683068
- 3beds
- 2baths
- 1half-baths
- 2,064sq ft
- 0.04acres




Square Ft Finished: 2,064
Square Ft Unfinished: 0
Neighborhood: Dunlora Forest
Elementary School: Agnor
Middle School: Walton
High School: Albemarle
Property Type: residential
Subcategory: Attached
HOA: Yes
Area: Albemarle
Year Built: 2016
Price per Sq. Ft: $201.07
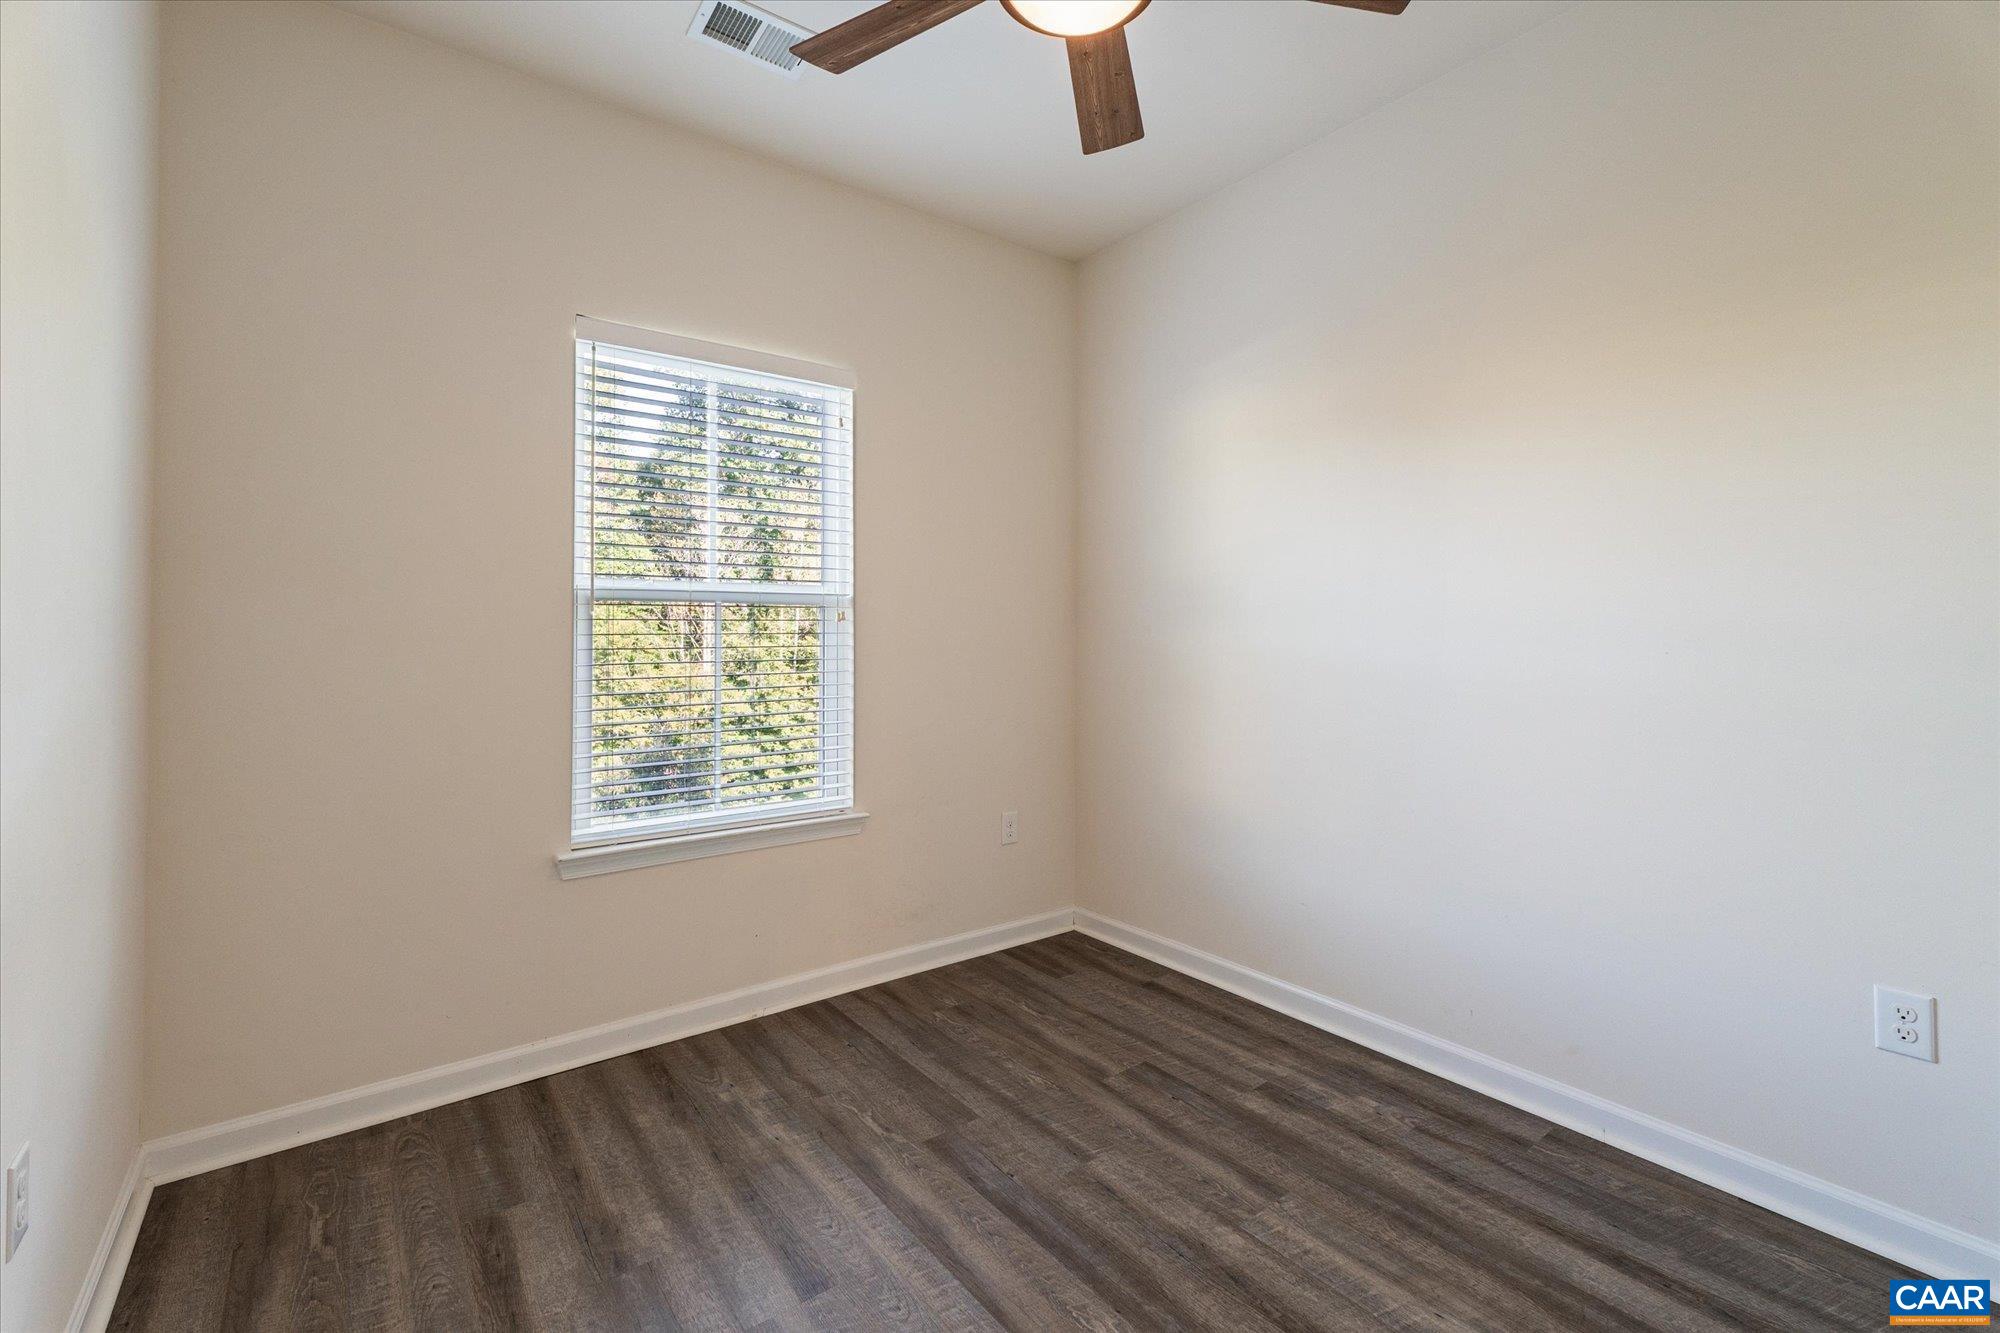
Motivated Sellers offering $2500 CREDIT with acceptable offer! Use toward rate buydown or however you choose. This 3-bedroom, 2.5-bath townhome offers low-maintenance living in Dunlora Forest. Enter through the foyer to a cozy family room with a gas fireplace, rough-in for future half bath, and attached garage access. The bright main level features a spacious living room, half bath, dining area, and gourmet kitchen with white cabinets, granite countertops, island, breakfast bar, and stainless-steel appliances. Walk out to a charming patio with peaceful wooded views. Private 3rd floor offers a relaxing primary bedroom with tray ceiling and ensuite bath featuring dual vanities and a tile walk-in shower with dual shower heads. Two more bedrooms, full bath, and convenient laundry complete the upper level. All bedrooms feature ceiling fans. Enjoy low-maintenance living with HOA-covered roof/yard care, trash, and snow removal. Dunlora Forest offers maintained walking trails and a play area. Set beside a 7-acre tree preserve on a private wooded lot, this home combines a peaceful setting with everyday convenience. Close to Pen Park, Downtown, UVA, & Stonefield. Some photos virtually staged for inspiration only.
1st Floor Master Bedroom: DoubleVanity, WalkInClosets, BreakfastBar, TrayCeilings, EntranceFoyer, EatInKitchen, KitchenIsland, ProgrammableThermos
HOA fee: $410
View: Garden, TreesWoods
Security: SmokeDetectors, SurveillanceSystem
Design: Cottage, Craftsman
Roof: Architectural
Driveway: Patio
Windows/Ceiling: InsulatedWindows, LowEmissivityWindows, TiltInWindows, Vinyl
Garage Num Cars: 1.0
Cooling: CentralAir
Air Conditioning: CentralAir
Heating: Central, NaturalGas
Water: Public
Sewer: PublicSewer
Features: CeramicTile, Hardwood, LuxuryVinylPlank
Basement: Full, Finished
Fireplace Type: Gas
Appliances: Dishwasher, GasCooktop, Disposal, GasRange, Microwave, Refrigerator, TanklessWaterHeater, Dryer, Washer
Amenities: CommonAreaMaintenance, MaintenanceGrounds, ReserveFund, SnowRemoval, Trash
Laundry: WasherHookup, DryerHookup
Amenities: Playground
Kickout: No
Annual Taxes: $1,864
Tax Year: 2026
Legal: 62F-03--82; Dunlora Forest Lot 82 Phase 3
Directions: From Route 29 take Rio Road East (toward Pen Park), turn left into Dunlora Forest. Right at stop sign then left on BethPage Court. Home on Right (2054 BethPage Ct) Red Door.
Builder: Ryan Homes
Days on Market: 20
Updated: 11/04/26
Courtesy of: Frank Hardy Sotheby's International Realty
Listing Office: Frank Hardy Sotheby's International Realty